
£250,000
Clough Avenue, Wilmslow, SK9
3 Beds
1 Bath
Terraced House
23 photos
+20
Key Features
CHAIN FREE
INTEGRAL GARAGE
WALKING DISTANCE TO OUTSTANDING PRIMARY SCHOOL
IMMACULATELY PRESENTED
REAR GARDEN
DRIVEWAY
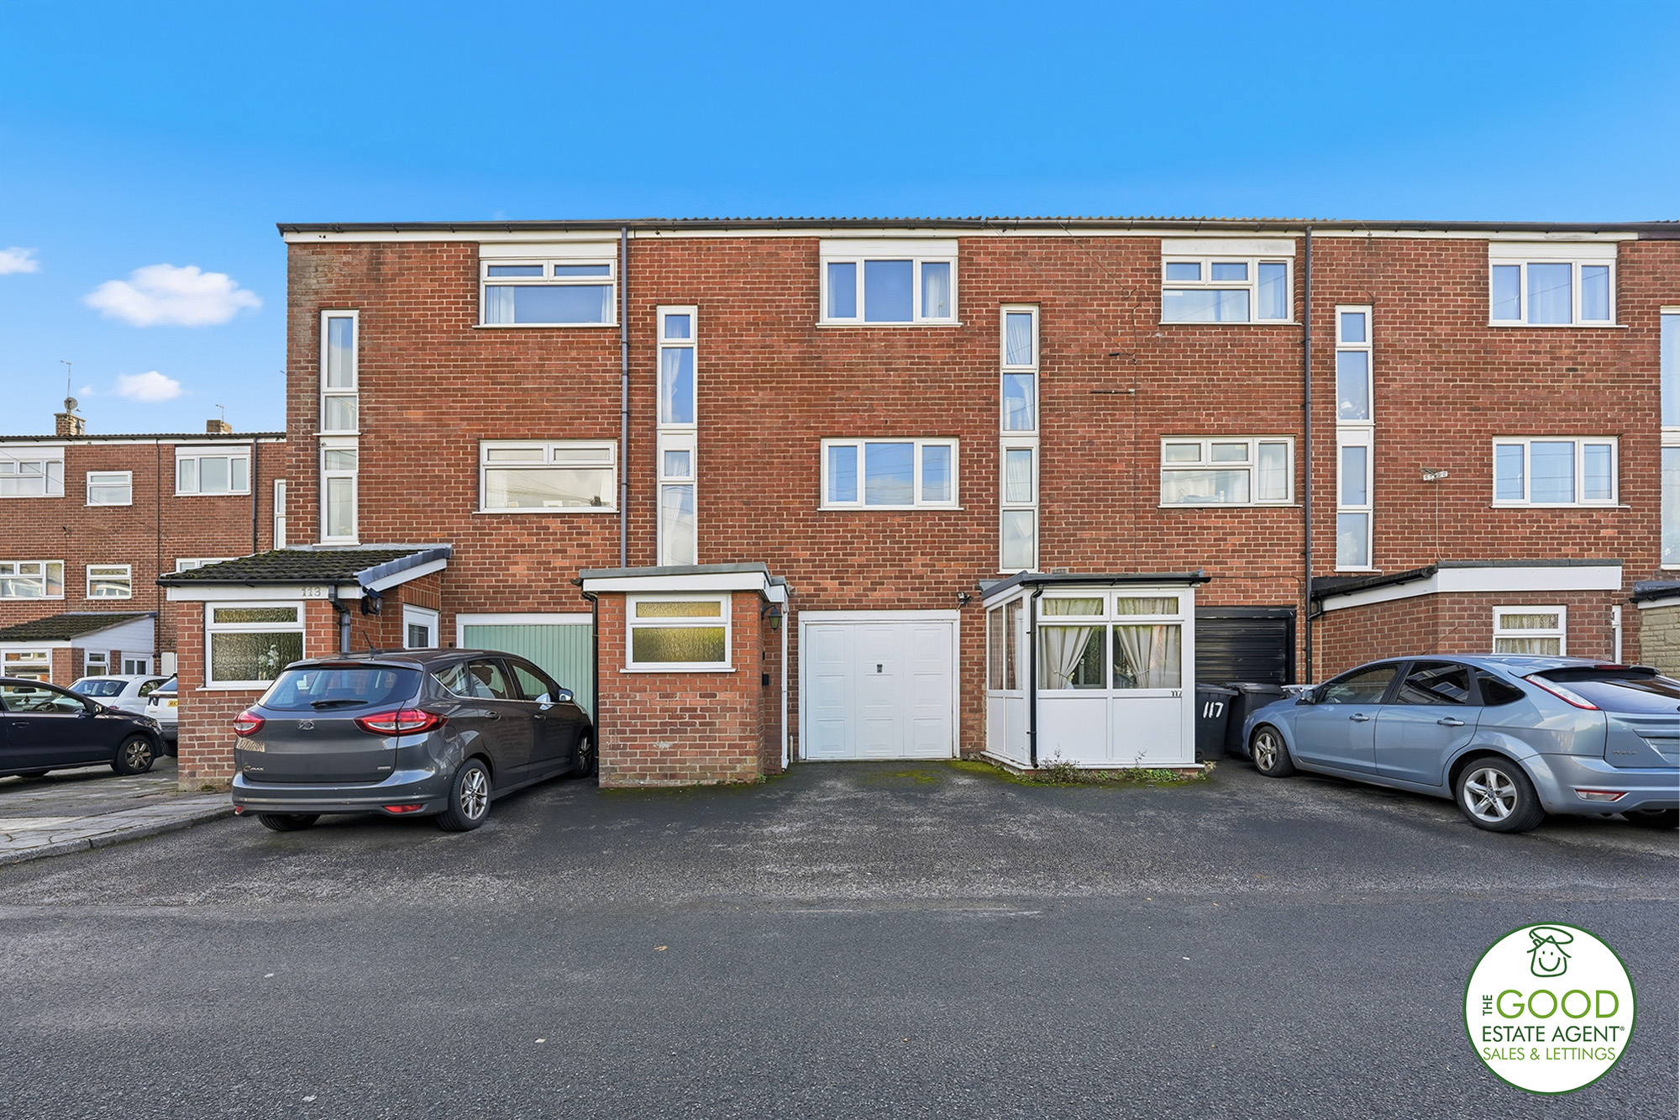
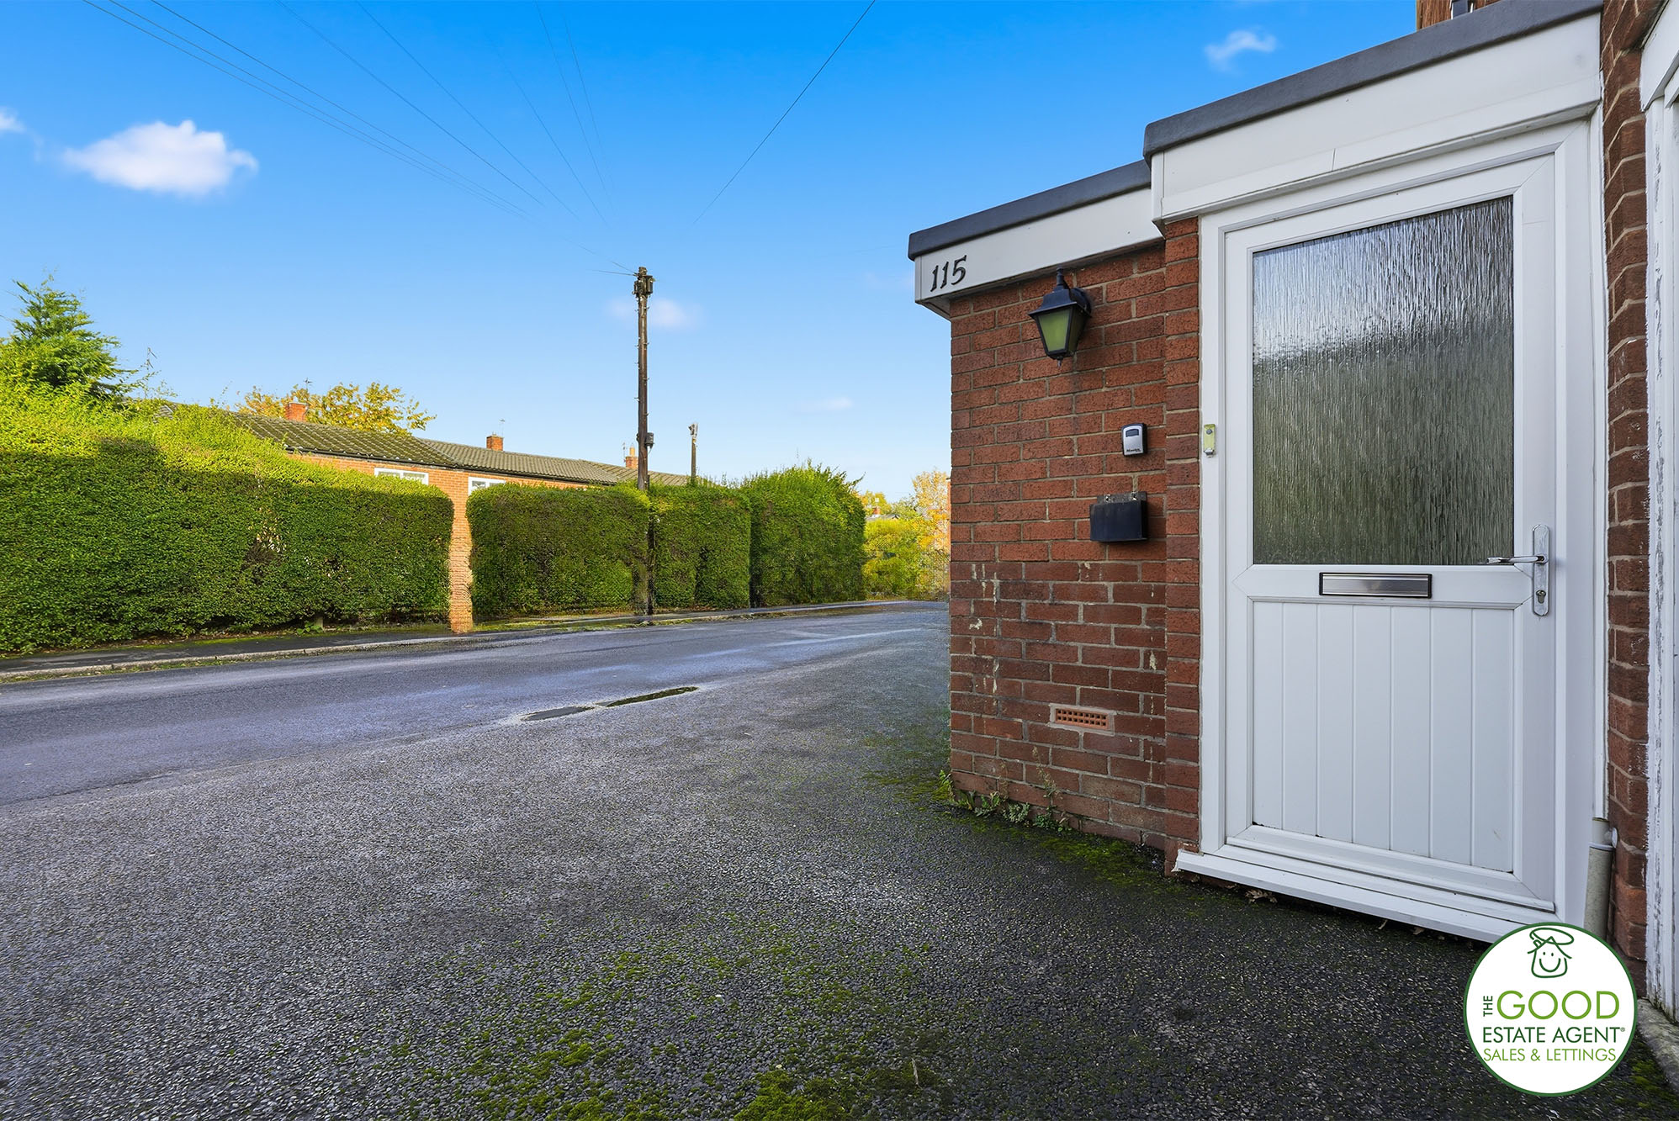

The PropertyThis home in brief: Set across 3 floors, Kitchen / Garage, downstairs WC, Patio doors leading to the rear garden. The first floor comprises of the lounge and bedroom 2. The second floor comprises of bedroom1 and 3 and family bathroom. The front of the property there is a driveway and to the rear of the house a private and enclosed garden.Ground floor:Kitchen - Range of units with space for electric oven and electric hob with extractor fan. Space for washing machine. Sink with mixer tap. Window to the rear of the property. Space for dining table and carpet flooring.Garage – Integrated garage, currently used as storage – potential to convert into a further living space.Downstairs WCStairs leading to first floor…Living Room - A good sized living room with window to the rear, carpet and radiator.Bedroom Two – Double bedroom with window to the front of the home, carpet and radiator.Stairs leading to second floor…
Bedroom one - A good size double bedroom, window to the rear elevation, carpet and radiator.
Bedroom Three - Single bedroom, window to front elevation, carpet and radiator.Bathroom – Fitted with shower over bath, basin, WC, vinal flooring, heated towel rail and privacy window.Outside – Back Garden is laid with lawn and patio area with gate access to rear. The front of the home has a paved driveway.The boiler is serviced annually and is 18 months old. New windows have been installed throughout the home.LocationIn a great location with easy access to Lacey Green...
Identity & Anti-Money-Laundering checks: As required by law, buyers whose offer is accepted (and sellers) must complete identity and Anti-Money-Laundering (AML) verification before a sale can proceed. A charge of £35 per person (including VAT) applies for these checks.
Property Details
Property Type
Terraced House
Status
For Sale
Stamp Duty Calculator
Mortgage Calculator
Estimate monthly repayments. Adjust the deposit, term, and rate to match your circumstances. This is illustrative only and not financial advice.
%
years
% APR
Loan amount
£225,000
Monthly repayment
£1,315
Total over term
£394,598
Total interest
£169,598
Location
Share this property
Contact Agent

Laura Midwinter
The Good Estate Agent
Energy Rating
Current
C